Follow us on social media and always stay updated on the latest news from the real estate world!

Villa for sale in Vallecrosia

€ 340.000
Ref. 20255V01
DETAILS & DESCRIPTION
# 2 Bedrooms
# 2 Bathrooms
# 128 sq.m.

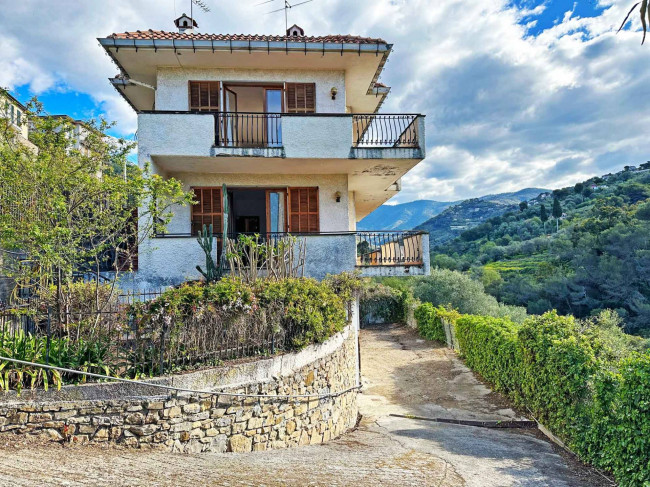
Vallecrosia charming renovated Villa for Sale with private woodland.

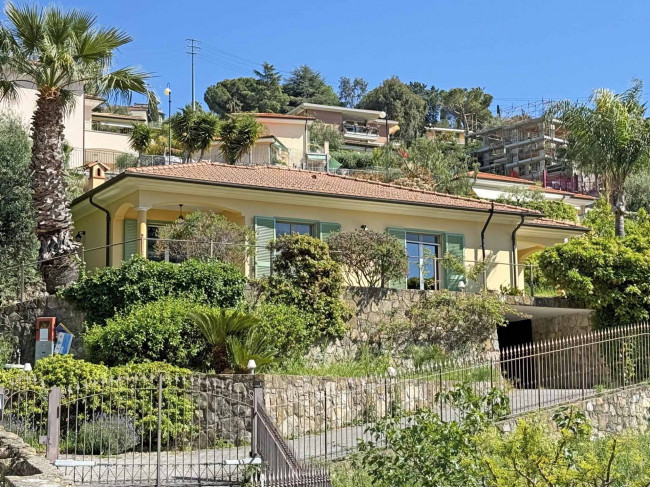

On the first hill of Vallecrosia, about 2 km inland from the sea, lovely Villa for Sale arranged on one floor and surrounded by a private garden that widens out to include a charming forest that affords it charm and privacy.

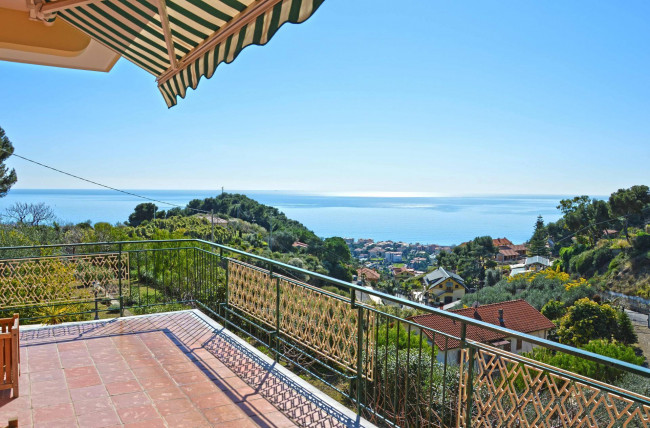


The Villa for Sale in Vallecrosia is in impeccable condition, with excellent interior and exterior finishes. A marvellous and spacious portico welcomes us, accompanying us to the entrance door, here we find the living room with fireplace, adjacent a beautiful fitted kitchen with a view over the same portico, a hallway divides the sleeping area composed of a spacious master bedroom with private bathroom, a guest bedroom and another bathroom. Behind the second bathroom, there is a useful and tidy laundry room, which can be entered from the second large covered terrace to the rear. A beautiful balcony is also present on the west side.

The space surrounding the Villa for Sale in Vallecrosia is largely used as a pine forest where numerous cars can park, as well as a perfectly equipped barbecue area. Behind the Villa is an old greenhouse where the space has been skilfully optimised to create a covered parking area and a useful tool room.

Finally, part of the land is used as a vegetable garden while to the east of the Villa for Sale in Vallecrosia is occupied by the charming private woodland.
Energy Class: E EPglnr: 174.41 kwh/㎡

Sold
Add to my favorites

Features
Nearby
Location
Add to my favorites

Similar properties

Villa for sale in Bordighera
€ 1.350.000
Ref. 3V74
# 6 Bedrooms
# 5 Bathrooms
# 320 sq.m.
Bordighera large 4 stories-Villa for sale with dependance, outstanding sea view and lush garden.

Nestled in the first hill of Bordighera, completely restored spacious villa for sale, located in a panoramic and quiet position, at 1,5 km drive shops and beaches with a very good landscaped garden, with possibility to build a swimming pool.

The villa for sale in Bordighera consists of a total of 4 units and it's set over 4 floors: the main part is set over 3 floors consisting of: entrance, dining room, kitchen, bathroom, spacious living room and 2 wonderful terraces on the ground floor; master bedroom with dressing and terrace, 2nd double bedroom, bathroom on the 1st floor; extra room with a panoramic large terrace on the 2nd and last attic floor.
On the lower ground floor are located 2 independent apartments, the first facing south featured by original stone vault ceilings, living room, kitchen, double bedroom, bathroom and beautiful panoramic terrace with BBQ are leading to the garden; the second apartment is facing west consisting of living room, kitchen, bedroom and bathroom

The 4th unit is a lovely dependance with livingroom, kitchenette, bathroom and garden, perfect for guests or guardian situated in the north-west corner of the property.

In addition to having a private parking space for 3 or 4 vehicles, this exquisite Bordighera villa for sale also enjoys a sizable plot of land measuring about 3,000 m2. A tranquil and secluded Mediterranean ambiance is created by the land's abundance of fruit trees and lush, typical Ligurian greenery. The size of the garden offers also the opportunity to build a swimming pool, giving it an even more upscale and cozy haven within a short distance from the sea.
Details
Villa for sale in Bordighera
€ 750.000
Ref. 3V33
# 3 Bedrooms
# 3 Bathrooms
# 196 sq.m.
Villa for sale in Bordighera with private garden, terrace and large garage at walking distance to the sea.
This villa for sale in Bordighera is located a few hundred metres from the sea and the town centre and consists of a single residential floor and a lower ground floor used as a garage and utility rooms, connected by a convenient nternal staircase, offering comfortable and functional living spaces. The property, built in 2002, is in excellent condition and boasts perfectly organised indoor and outdoor spaces.
The living area of the villa for sale in Bordighera includes a spacious living room, a large equipped kitchen, perfect for those who love to cook and entertain guests, overlooking the porch, while the sleeping area has a master bedroom with en-suite bathroom, two other bedrooms and a second bathroom, ensuring comfort and privacy for the whole family. Outside, in addition to the porch, there is a sunny perimeter terrace and a well-kept garden totalling 225 m², easy to maintain and ideal for relaxing in the open air.
On the lower floor the villa for sale in Bordighera features from an utility room (tavern), the third bathroom, a laundry room that is also perfect as a play room, and a wonderful 57 m² garage that can accommodate four cars and several motorcycles.
The villa is equipped with LPG heating and a pellet system, ensuring efficiency and practicality.
Located in a quiet, flat area, well served by supermarkets and buses, the villa for sale in Bordighera enjoys open views and a predominantly south-west exposure, which provides many hours of sunshine until sunset.
Details
Villa for sale in Vallebona
€ 420.000
Ref. 5V04
# 5 Bedrooms
# 3 Bathrooms
# 315 sq.m.
Vallebona large villa with a pleasant view a few steps from the centre.
Equipped with an easy driveway access, surrounded by a cosy courtyard and large panoramic terraces with a view sweeping from the village to the sea, the villa for sale in Vallebona is distinguished by its surface area and can comfortably be inhabited by 2 families. Its strategic and quiet location allows you to reach the centre of the village on foot, where you will find all services including restaurants and groceries.
The villa for sale in Vallebona is set over two floors, the first and the top floor includes an entrance hall, large living room with fireplace, kitchen, bedroom, bathroom and ironing room, the ground floor is reached by a beautiful marble staircase divided into 4 bedrooms, two bathrooms and a walk-in wardrobe, here one of the rooms is already prepared to install a kitchenette. All the rooms on the two floors overlook large terraces around the perimeter, at the back of the villa the large terrace was used as a barbecue area. The courtyard around the villa is just over 800 m2 while a plot of land used as an olive grove of approximately 300 m2 is located a few steps away.
The entire lower ground floor of the villa for sale in Vallebona of 176 m2 has a considerable height and is currently divided into 2 rooms used as storage and cellar, a bathroom, the boiler room and a large storage space where it is easy to organise a garage for several cars.
Details
Last update 02/12/2025
×
Ref.
Reason
Choose where to look
Type - Multichoice
Price


Bedrooms
Other options - Multichoice